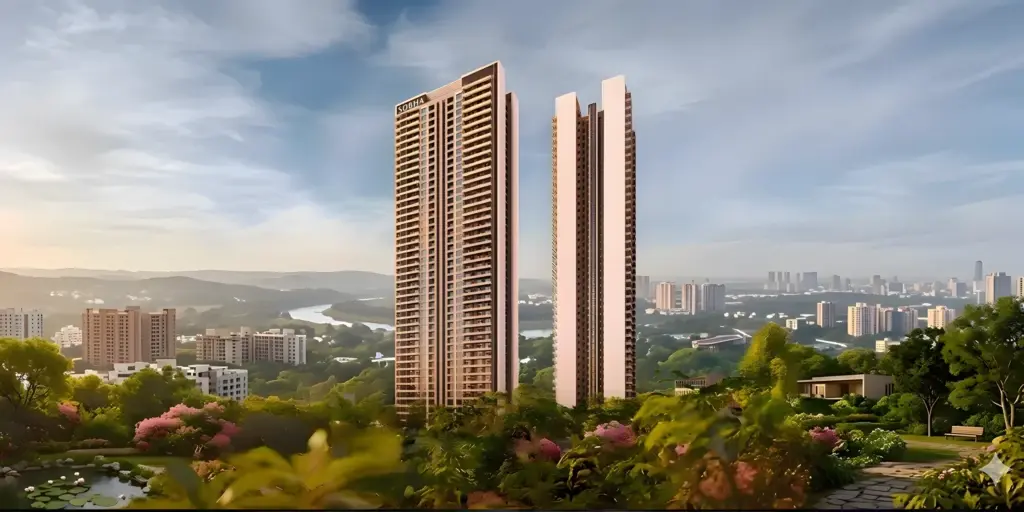
Shapoorji Pallonji Hinjewadi - Premium 2 and 3 BHK residential apartments in Pune

Shapoorji Pallonji Hinjewadi, Pune

Shapoorji Pallonji Hinjewadi is a new launch of premium residential apartments in the heart of Pune's IT corridor. This project offers a choice of well-designed 2 BHK and 3 BHK homes, along with spacious 3 BHK duplex residences. With a starting price of ₹84.99 Lakh*, it presents a great opportunity to own a home in a thriving location.

2 & 3 BHKApartments & Duplexes
₹84.99 L*Starting Price
Dec 2029Possession
RERAApproved

Enquire About Shapoorji Pallonji Hinjewadi

Share your details to receive the latest price list, floor plans, and project updates.

Shapoorji Pallonji Hinjewadi Overview

Shapoorji Pallonji Hinjewadi is a premium residential apartment project by Shapoorji Pallonji Real Estate, located in Hinjewadi, Pune, Maharashtra. The project is a new launch offering thoughtfully designed 2 and 3 BHK apartments, along with exclusive 3 BHK duplex residences. Apartment sizes range from 685 to 1,434 sq. ft., catering to different family needs and lifestyle preferences. The starting price is ₹84.99 lakh onwards, making it an attractive option for homebuyers looking for modern homes in Pune. The project is RERA approved, with possession scheduled for December 2029.

The project is planned with modern amenities and lifestyle facilities to provide residents with a comfortable living experience. One of its major highlights is the spacious clubhouse, covering approximately 25,454 sq. ft., with additional promotional details mentioning a clubhouse area of over 32,000 sq. ft. Residents can expect dedicated spaces for recreation, fitness, relaxation, and social activities. Its location in Hinjewadi also makes it worth considering for professionals working in Pune's IT and business hubs. Overall, Shapoorji Pallonji Hinjewadi offers a combination of premium residences, modern amenities, and a convenient location.

2 & 3 BHKApartments & Duplexes
₹84.99 L*Starting Price
Dec 2029Possession
RERAApproved

Shapoorji Pallonji Hinjewadi Project Highlights

Key facts and features that make this project a standout choice in Pune's real estate market.

Project NameShapoorji Pallonji Hinjewadi
LocationHinjewadi, Pune, Maharashtra
DeveloperShapoorji Pallonji Real Estate
Project TypePremium Residential Apartments
StatusNew Launch
Configurations2 BHK, 3 BHK & 3 BHK Duplex
Size685–1,434 Sq. Ft.
Starting Price₹84.99 Lakh*
PossessionDecember 2029
RERAApproved
Clubhouse SizeApprox. 25,454 Sq. Ft. (Advertised as 32,000+ Sq. Ft.)

Key USPs

  • Located near Rajiv Gandhi Infotech Park, a major employment hub
  • Excellent road connectivity via Mumbai–Bengaluru Highway (NH-48)
  • Metro connectivity through Pune Metro Line 3 (Hinjewadi–Shivajinagar)
  • Grand clubhouse of about 25,454 Sq. Ft. with premium amenities
  • Wide range of lifestyle and recreational facilities
  • RERA approved project for peace of mind
  • Developed by a trusted name in Indian real estate
  • Possession scheduled for December 2029
Explore premium 2 and 3 BHK apartments at Shapoorji Pallonji Hinjewadi, Pune

Step into a world of modern living at Shapoorji Pallonji Hinjewadi.

Register now for exclusive launch updates and price details.

Shapoorji Pallonji Hinjewadi Price List

The project offers a range of apartment options to suit different budgets and needs. Here is a detailed price breakdown for each configuration.

ConfigurationSizeStarting Price
2 BHK Apartment685–839 Sq. Ft.₹84.99 Lakh* - ₹1.04 Cr*
3 BHK Apartment1,052–1,091 Sq. Ft.₹1.32 Cr – ₹1.50 Cr*
3 BHK Duplex1,434 Sq. Ft.₹1.89 Cr*

Understanding the Price Range

2 BHK Homes

Compact and efficiently designed 2 BHK apartments are ideal for small families and first-time buyers, starting at an attractive price point.

3 BHK Homes

Spacious 3 BHK apartments offer more room for growing families, with sizes ranging from 1,052 to 1,091 sq. ft. and prices from ₹1.32 Cr.

3 BHK Duplex

For those who desire extra space and a unique living experience, the 3 BHK duplex at 1,434 sq. ft. is a perfect choice, priced at ₹1.89 Cr.

RERA Approved

The project has received RERA approval, ensuring transparency and compliance with regulatory standards.

Possession Timeline

Homeowners can expect to receive possession of their new apartments by December 2029.

Prime Location

Located in Hinjewadi, the project offers great connectivity to IT parks, highways, and the upcoming metro line.

*Prices are indicative and subject to change. Please contact our team for the latest price list and offers.

Shapoorji Pallonji Hinjewadi Configurations & Sizes

Choose from a variety of home layouts designed to maximize space and comfort. Each configuration is thoughtfully planned to meet the needs of modern families.

Most Popular

2 BHK Apartments

685 – 839 Sq. Ft.

Price: ₹84.99 Lakh* - ₹1.04 Cr*

These smartly designed 2 BHK homes offer a perfect balance of space and functionality, making them ideal for young couples and small families.

  • Efficient use of space
  • Bright and airy rooms
  • Modern fittings and fixtures
Family Favorite

3 BHK Apartments

1,052 – 1,091 Sq. Ft.

Price: ₹1.32 Cr – ₹1.50 Cr*

Spacious and well-ventilated, the 3 BHK apartments provide ample room for growing families to live, work, and relax comfortably.

  • Generous living areas
  • Multiple bathrooms
  • Dedicated spaces for study or work
Premium Choice

3 BHK Duplex Residences

1,434 Sq. Ft.

Price: ₹1.89 Cr*

Experience the luxury of a duplex home with double-height spaces and a sense of grandeur. Perfect for those who desire an elevated lifestyle.

  • Two-level living
  • Exclusive and private
  • Premium specifications

All sizes are approximate and subject to change as per the final approved plans.

Shapoorji Pallonji Hinjewadi Floor Plans & Gallery

Get a glimpse of the thoughtfully designed living spaces and the premium lifestyle that awaits you at Shapoorji Pallonji Hinjewadi.

Shapoorji Pallonji Hinjewadi - 2 BHK apartment floor plan layout

2 BHK Floor Plan

Shapoorji Pallonji Hinjewadi - 3 BHK apartment floor plan layout

3 BHK Floor Plan

Shapoorji Pallonji Hinjewadi - 3 BHK duplex floor plan layout

3 BHK Duplex Plan

Shapoorji Pallonji Hinjewadi Master Plan

An overview of the planned layout for the project, showcasing the thoughtful design of the community.

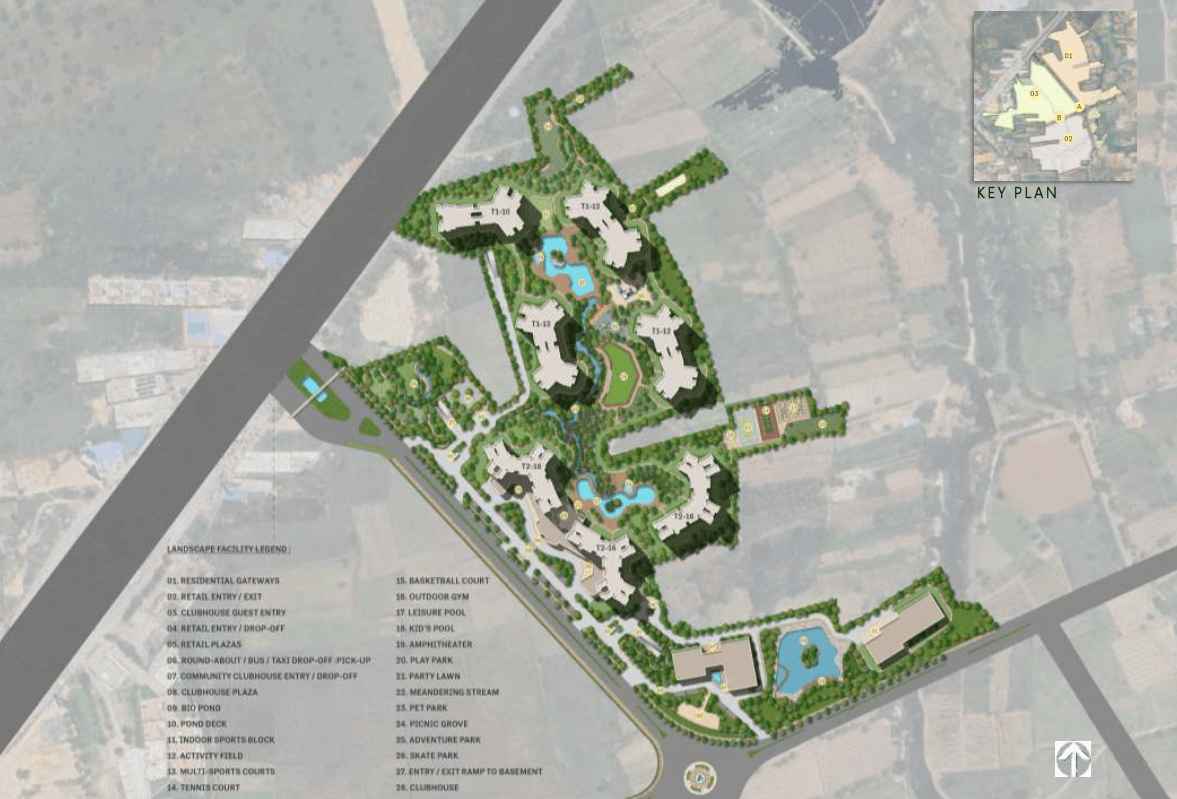
Shapoorji Pallonji Hinjewadi - Master plan showing the layout of buildings and amenities

Designed for a Balanced Lifestyle

The master plan of Shapoorji Pallonji Hinjewadi is designed to create a harmonious living environment. It includes landscaped gardens, an elevated eco-deck, and wide internal roads, ensuring that residents enjoy both natural beauty and modern convenience.

The plan shown is indicative. Detailed architectural plans and final layouts can be shared on request through our team.

Shapoorji Pallonji Hinjewadi Amenities

The project offers an impressive range of amenities designed to cater to every member of the family. From sports and fitness to entertainment and relaxation, there is something for everyone.

Shapoorji Pallonji Hinjewadi - Landscaped gardens for relaxation

Landscaped Gardens

Shapoorji Pallonji Hinjewadi - 24/7 security services for residents

24/7 Security

Shapoorji Pallonji Hinjewadi - Yoga studio and meditation zone

Yoga Studio

Shapoorji Pallonji Hinjewadi - Swimming pool and lap pool

Swimming Pool

Shapoorji Pallonji Hinjewadi - State-of-the-art gymnasium

Gymnasium

Shapoorji Pallonji Hinjewadi - Multipurpose hall for community events

Multipurpose Hall

Shapoorji Pallonji Hinjewadi - Pickleball court and mini football turf

Sports Facilities

Shapoorji Pallonji Hinjewadi - Mini theatre and entertainment zones

Mini Theatre

Shapoorji Pallonji Hinjewadi - Jogging track and wide internal roads

Jogging Track

Shapoorji Pallonji Hinjewadi - Elevated eco-deck and sustainable features

Eco-Deck

At Shapoorji Pallonji Hinjewadi, every day feels like a retreat. The project boasts a massive clubhouse of approximately 25,454 Sq. Ft., which serves as the social hub of the community. Residents can enjoy a refreshing swim in the pool, stay fit at the gym, or unwind at the spa and wellness centre. For sports enthusiasts, there are pickleball courts and a mini football turf.

Families with children will appreciate the creche and the dedicated play areas, while senior citizens have their own peaceful zone. The project also includes a library and a co-working space, making it easy to work from home or pursue hobbies. With a mini theatre, digital dome, karaoke room, and video games room, entertainment is always at your doorstep. These amenities at Shapoorji Pallonji Hinjewadi are designed to foster a strong sense of community and enhance the quality of life for all residents.

Key Amenities at Shapoorji Pallonji Hinjewadi

  • Grand clubhouse of approx. 25,454 sq. ft. (advertised as 32,000+ sq. ft.)
  • Lap pool and swimming pool
  • Gymnasium and yoga studio
  • Spa and wellness centre
  • Pickleball courts and mini football turf
  • Mini theatre, digital dome, karaoke room, and video games room
  • Multipurpose hall and guest rooms
  • Senior citizens' zone and creche
  • Library and co-working space
  • Landscaped gardens, elevated eco-deck, and wide internal roads

Shapoorji Pallonji Hinjewadi Location & Connectivity

Hinjewadi is one of Pune's most prominent IT hubs, home to the sprawling Rajiv Gandhi Infotech Park. The area has transformed into a vibrant residential destination, offering a perfect blend of work and lifestyle. Shapoorji Pallonji Hinjewadi enjoys a strategic location with excellent connectivity. The Mumbai–Bengaluru Highway (NH-48) and Hinjewadi Road provide smooth road access. The upcoming Pune Metro Line 3, connecting Hinjewadi to Shivajinagar, will further enhance connectivity and make commuting effortless. For professionals working in the IT park, this location is simply unbeatable. The project also offers easy access to schools, hospitals, shopping malls, and entertainment zones, making it a complete package for families.

Key Distances & Connectivity

Rajiv Gandhi Infotech Park

Close proximity

Mumbai–Bengaluru Highway

Excellent access

Pune Metro Line 3

Hinjewadi–Shivajinagar Corridor

Pune Airport

Well connected

Pune Railway Station

Major hub

City Center

Easily accessible

Nearby Landmarks

  • Rajiv Gandhi Infotech Park, Hinjewadi
  • Leading schools and colleges
  • Shopping malls and multiplexes
  • Hospitals and healthcare centers

Strategic Advantages

  • Located in the heart of Pune's IT corridor
  • Strong road connectivity via NH-48
  • Upcoming metro connectivity

For Residents

  • Walk-to-work convenience for IT professionals
  • Thriving social infrastructure
  • Excellent potential for rental income

Distances are approximate and may vary by route and traffic conditions.

Shapoorji Pallonji Hinjewadi Specifications

The project is designed with a focus on quality, durability, and modern aesthetics. Here is an overview of what you can expect in your new home.

StructureEarthquake-resistant RCC frame structure
FlooringVitrified tiles in living, dining, and bedrooms
KitchenGranite countertop with stainless steel sink
BathroomsPremium fittings and fixtures
DoorsFlush doors with wooden frames
WindowsPowder-coated aluminium sliding windows
ElectricalConcealed copper wiring with modular switches
Security24/7 security and CCTV surveillance

Quality You Can Trust

  • Branded fittings and fixtures
  • Superior construction quality
  • Vaastu-compliant layouts
  • Energy-efficient design features
  • Ample natural light and ventilation
  • Well-planned spaces for storage

Shapoorji Pallonji Hinjewadi Project Status

The project is a new launch, and the construction will commence soon. Here are the key milestones and the current status.

Project Launch

Shapoorji Pallonji Hinjewadi has been officially launched in the market.

RERA Approval

The project has received approval from the RERA authority.

Construction Phase

Construction will begin as per the developer's schedule.

Possession

The expected date of possession is December 2029.

Project timelines are indicative and subject to change. Please confirm the latest status with our team.

Shapoorji Pallonji Hinjewadi Timeline

Key dates and milestones for the project.

December 2029Expected Possession

Important milestones

  • New launch of premium apartments in Hinjewadi.
  • RERA approval received.
  • Possession expected by December 2029.
  • Perfect opportunity for homebuyers and investors.

All timelines are based on the developer's current projections and may be subject to change.

Shapoorji Pallonji Hinjewadi Approvals & Legal

The project is fully compliant with regulatory requirements, ensuring a secure investment for homebuyers.

RERA Approved: Completed

Shapoorji Pallonji Hinjewadi has received RERA approval. This guarantees that the project adheres to all necessary legal and construction norms, providing transparency and protection to buyers.

Key Legal Documents

  • RERA registration certificate
  • Approved building plans
  • Title certificate
  • Environmental clearance (if applicable)
  • Commencement certificate

Our team can assist you with relevant project documents and public information. We recommend independent legal verification before making any purchase decision.

About Shapoorji Pallonji Real Estate – The Developer

Shapoorji Pallonji Real Estate is one of India's established real estate developers and a part of the Shapoorji Pallonji Group, founded in 1865. The company has been active in the real estate sector since the 1970s and is known for developing premium residences, affordable housing, commercial spaces, and IT parks. It has developed approximately 19 million sq. ft. of residential and commercial real estate across India, including over 13 million sq. ft. of residential and 6 million sq. ft. of commercial properties. Its landmark developments include The Imperial in Mumbai, Shukhobrishti in Kolkata, and Parkwest in Bengaluru. ...
The company has a presence across 8 Indian cities and has developed 155 acres of SP Infocity IT and SEZ parks. Its residential portfolio includes the Joyville housing brand, launched in 2016, along with premium developments in Mumbai, Pune, and Bengaluru. In Pune, projects such as Vanaha, Joyville Hadapsar, and Joyville Celestia reflect its growing presence. The Shapoorji Pallonji Upcoming Projects in Pune focus on modern homes, quality construction, and lifestyle amenities. With a legacy of over 160 years through its parent group, the developer continues to create residential and commercial spaces across India.

Shapoorji Pallonji Real Estate official logo

Why Invest in Shapoorji Pallonji Hinjewadi

Hinjewadi is a prime real estate destination in Pune, driven by the presence of the IT park and excellent connectivity. Investing in Shapoorji Pallonji Hinjewadi offers numerous advantages for both homebuyers and investors.

Prime Location

Situated in the heart of Hinjewadi, close to the IT park and major highways.

High Growth Potential

The area is experiencing rapid development, leading to strong capital appreciation.

Metro Connectivity

Upcoming Pune Metro Line 3 will provide seamless connectivity to Shivajinagar.

Trusted Developer

Backed by the legacy and reliability of Shapoorji Pallonji Real Estate.

Premium Amenities

Over 25,454 sq. ft. clubhouse and a wide range of lifestyle facilities.

RERA Approved

Ensures transparency and legal compliance for a secure investment.

Rental Demand

Proximity to the IT park assures high rental demand from professionals.

Ready to explore?

Talk to our team to learn more about the project and investment opportunities.

Enquire Now

Shapoorji Pallonji Hinjewadi Reviews

As a new launch, there are no resident reviews yet. However, here is a look at the key strengths of the project and what you should consider.

What stands out

  • Trusted developer with a rich legacy
  • Excellent location in Hinjewadi's IT hub
  • Impressive clubhouse and amenities
  • RERA approved for peace of mind

What to verify before investing

  • Final floor plans and apartment layouts
  • Detailed specification sheet
  • Payment schedule and offers
  • Possession timeline and construction progress

We do not publish unverified ratings or testimonials. For first-hand information, please connect with our team or the developer.

How to Book Your Home at Shapoorji Pallonji Hinjewadi?

Simple Booking Process

  • Enquire: Fill out the form or call us to express your interest.
  • Get Details: Receive the price list, floor plans, and brochure.
  • Site Visit: Schedule a visit to the site to see the location.
  • Select Your Home: Choose your preferred apartment configuration.
  • Book: Pay the booking amount and complete the documentation.
  • Get Possession: Receive your dream home by December 2029.

Explore Beyond Shapoorji Pallonji Hinjewadi?

Discover other upcoming projects in Pune, offering premium apartments, villas, and commercial spaces in prime locations.

Shapoorji Pallonji Hinjewadi – Frequently Asked Questions

Shapoorji Pallonji Hinjewadi is a new launch of premium residential apartments by Shapoorji Pallonji Real Estate. It offers 2 & 3 BHK apartments and 3 BHK duplex residences in Hinjewadi, Pune.
The project is located in Hinjewadi, Pune, Maharashtra. It is close to the Rajiv Gandhi Infotech Park and has strong road and metro connectivity.
The project is developed by Shapoorji Pallonji Real Estate, a well-known name in the Indian real estate industry.
The project offers 2 BHK apartments (685–839 sq. ft.), 3 BHK apartments (1,052–1,091 sq. ft.), and 3 BHK duplexes (1,434 sq. ft.).
The starting price for the apartments is ₹84.99 Lakh*. The 3 BHK apartments are priced between ₹1.32 Cr and ₹1.50 Cr, and the 3 BHK duplex is priced at ₹1.89 Cr.
The expected possession date for the project is December 2029.
Yes, the project has received RERA approval.
The project offers a large clubhouse of approximately 25,454 sq. ft., a lap pool, swimming pool, gymnasium, yoga studio, spa, pickleball courts, a mini theatre, a digital dome, a co-working space, and much more.
The project is located close to the Rajiv Gandhi Infotech Park in Hinjewadi, a major employment hub in Pune.
The project enjoys excellent metro connectivity through the Pune Metro Line 3, which runs from Hinjewadi to Shivajinagar.
As a new launch, there are no resident reviews yet. We recommend gathering more information from the developer and independent sources before making any decisions.
Fill out the enquiry form or contact our team directly. We will be happy to provide all the details you need.

Enquire Now

Disclaimer

This website is an independent information and enquiry platform for new-launch residential projects in India. It is not the official website of the developer, and nothing on this website constitutes an offer, invitation or contract of sale. Project details, prices, specifications, floor plans, amenities and timelines are indicative, compiled from developer-shared material and public sources, and are subject to change without notice. Buyers are advised to verify the RERA registration, approved plans and project documents on the official RERA website before booking.

© 2026 All Rights Reserved.